
Project management · Planning · Project controls · Estimating · Construction support [email protected]+994 51 478 2636
A SUPPORT SERVICES CONSULTANT
Developers · Villa owners · Hotels · Architects

Building designs, ready to price, approve and build.

Architectural and structural drawings, 3D models and renderings, a bill of quantities and a construction schedule, all taken from one set of drawings. PMC through construction is optional.

Reply within one day

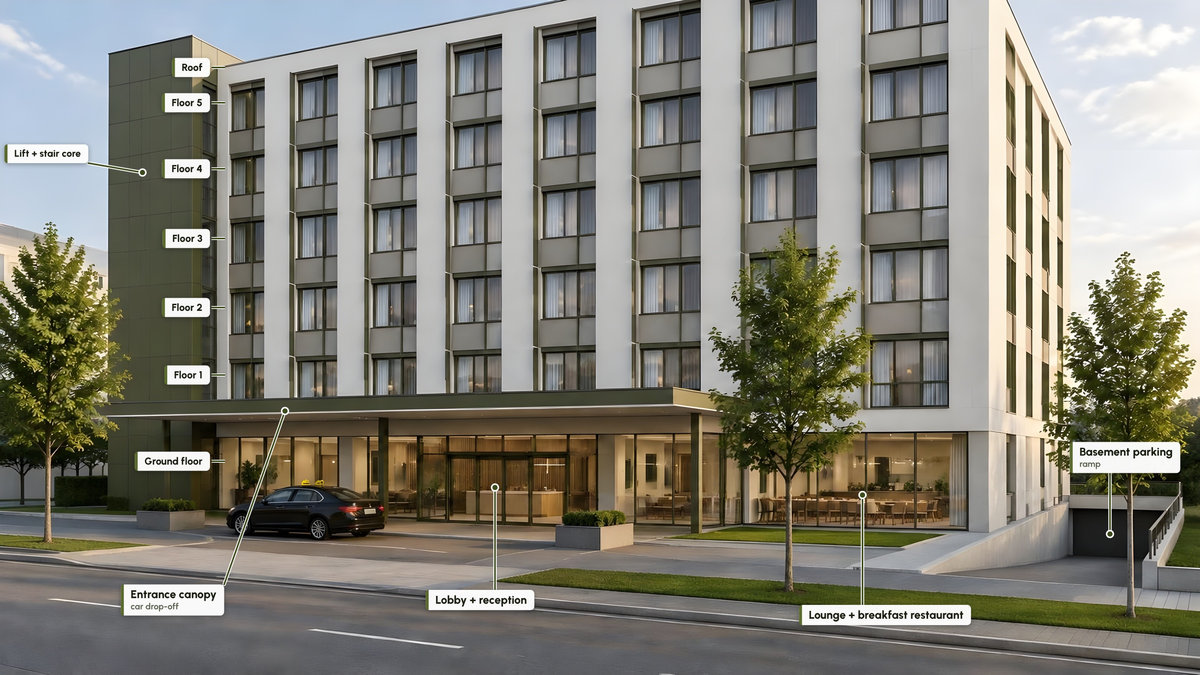
3D rendering of a 3-star hotel with a glazed ground-floor lobby and reception, an entrance canopy and five guest floors, with each floor labeled
3-star hotel, lobby + 5 guest floors · illustrative, not a client project
2013Founded in Visakhapatnam: design, PMC and build
₹2.50croreHotel in Vijayawada: complete design package and PMC
1,250sq ydChurch building in Velpuru: design, estimates, schedules and PMC
Clients

Who we design for

From villas to hotels and apartment buildings, plus drafting and rendering support for design teams.

DevelopersApartments, gated villa communities and mixed-use buildings, with renderings for sales and a bill of quantities for pricing.
Villa ownersA villa or private residence designed to your plot and brief, priced and scheduled before you build.
Hotel & hospitality investorsRooms, lobby, restaurant and back of house planned to your brief, with structure, quantities and optional PMC.
Institutions & community buildingsPlaces of worship, halls and other community buildings, from design and estimates to construction drawings and PMC.
ContractorsShop drawing assistance, as-built drawings and quantity takeoffs from the drawings.
Architects & engineering firmsAutoCAD drafting to your standards, 3D models in SketchUp and renderings in Lumion and V-Ray.
Scope

Drawings you can build from

From the first layout to construction drawings, with quantities and a schedule taken from the same set.

  1. Brief and sitePlot, local rules, budget and the rooms you need.
  2. Concept layoutPlans and massing for your approval.
  3. 3D model and renderingsSketchUp model; Lumion and V-Ray renderings.
  4. Architectural setPlans, elevations, sections, schedules and details.
  5. Structural setFoundations, columns, beams, slabs and reinforcement details.
  6. Quantities and scheduleBill of quantities, cost estimate and construction schedule.
  7. Approval and buildDrawings for approval, optional PMC, as-built drawings.
What a drawing set contains3-star hotel · illustrative
SheetTitle
A-001Cover sheet and drawing list
A-100Site plan
A-101Ground floor plan: lobby, reception, restaurant
A-102Typical guest floor plan
A-201Elevations
A-301Sections
A-501Door and window schedules
A-601Typical details
S-101Foundation plan
S-201Guest-floor framing plan
S-301Column and beam schedules
S-501Reinforcement details
Q-01Bill of quantities and cost estimate
P-01Construction schedule
9.0

Architectural & structural design

  • 9.1Architectural plans, elevations, sections and details in AutoCAD
  • 9.2Structural design and drawings, coordinated with the architecture
  • 9.3Construction drawing sets for approval, pricing and construction
  • 9.43D models of residential and commercial buildings in SketchUp
  • 9.5Architectural renderings in Lumion and V-Ray
  • 9.6As-built drawings
  • 9.7AutoCAD training and drawing standards
AutoCADSketchUpLumionV-Ray

How design is priced

Quoted per package
Send your brief and site plan, and you get a written scope, dates and fee within two working days. Projects in India are quoted in INR.
What to send
Plot size or site plan, the floors and rooms you need, budget, target dates, local rules if you know them, and any reference images.
Payment
Fixed fees: 50% to start, 50% on delivery, by bank transfer. How fees work
Outputs

Four designs, outside in

Each design starts from the outside view and goes in to plans, interiors, structure and drawings. Every image is illustrative, not a client project.

  • Hotel: 3-star, ground-floor lobby + 5 guest floors

    One design from the street view in: ground floor with the reception, typical guest floor, lobby, king room, structural frame and framing drawing.

  • Villa community: 8 villas, type V1

    The aerial, then the same villa: exterior, living room, both floor plans and the A-101 drawing.

  • Apartment building: stilt parking + 6 floors

    Exterior, typical floor with two lift-and-stair cores, and a 4-bedroom apartment.

  • Mixed-use building: shops + 3 residential floors

    Shops and a café at street level, with three floors of apartments above.

Select an image to open it, then click the picture to zoom to full resolution and drag to look around. Drawings are marked “not for construction”. See all 29 outputs

Click the picture to zoom in. Drag to move around.Open full size
Track record

Building projects: design, PMC and build

Founded in 2013 in Visakhapatnam, JOECHAND has taken residential, institutional and solar lighting projects in Andhra Pradesh and Telangana from design and estimates through to handover. Selected projects from 2017 to 2019 are below; budgets are in Indian rupees, with USD at about ₹95 per USD (October 2026).

May 2017201820192020
Church building, Velpuru₹2.50 crore · PMC
Solar street lighting, Bhainsa₹1.20 crore · three phases
Hotel Sri Keerthi Grand, Vijayawada₹2.50 crore · complete design & PMC
G+2 residence, Visakhapatnam₹1.02 crore · design & build
ProjectLocationBudgetDatesScope
Hotel Sri Keerthi GrandVijayawada, Andhra Pradesh₹2.50 crore≈ USD 263KJan–Sep 2019Complete design package, including architectural design, and PMC
G+2 residenceVisakhapatnam, Andhra Pradesh₹1.02 crore≈ USD 107KFeb–Aug 2019Design and construction with interiors and exteriors
Solar street lighting for a solar plantBhainsa, Telangana₹1.20 crore≈ USD 126KMar–Nov 2018Supply and installation in three phases over eight months
Church building, 1,250 sq ydVelpuru, Andhra Pradesh₹2.50 crore≈ USD 263KMay 2017 – Dec 2018PMC: design and architectural drawings, estimates, construction schedules, QC reports, material and labor bills
Questions

What owners and developers ask first

Short answers. Ask anything else in your first email.

Which building code do you design to?

The code your local authority applies. Where approval needs a locally licensed engineer's stamp, we agree how that is handled before work starts.

Is MEP design included?

Our core is architectural and structural design, 3D and quantities. Tell us if you need mechanical, electrical and plumbing design, and the proposal says clearly whether it is included.

Which files will you hand over?

AutoCAD DWG and PDF drawing sets, rendered images, and the bill of quantities and estimate in Excel. Ask for the SketchUp model if you need it.

How many revisions are included?

Review points and revision rounds are fixed in the proposal, before work starts.

Can you manage construction too?

Yes, as PMC through to handover: construction schedules, QC reports, and material and labor bills, as on the church and hotel projects above. Site visits are arranged where needed and agreed in the proposal.

Do you design outside India?

Yes, remotely. Our built projects are in Andhra Pradesh and Telangana; for anywhere else, the proposal states the code we design to and who stamps the drawings. Projects in India are quoted in INR.

What size of building do you take on?

Villas, apartment buildings, hotels, community and commercial buildings, up to a construction value of about USD 10 million.

How long does a drawing set take?

It depends on the building and how quickly decisions come back at each review. Dates for every stage are fixed in the proposal, before work starts.

Have a site and a brief?

Send the plot size, the brief and any local building rules you know of. We reply within one day.